
120 Timber Leif Ridge Blue Mountains, Ontario N0H 2P0






$4,999,888Maintenance, Common Area Maintenance
$225 Monthly
Maintenance, Common Area Maintenance
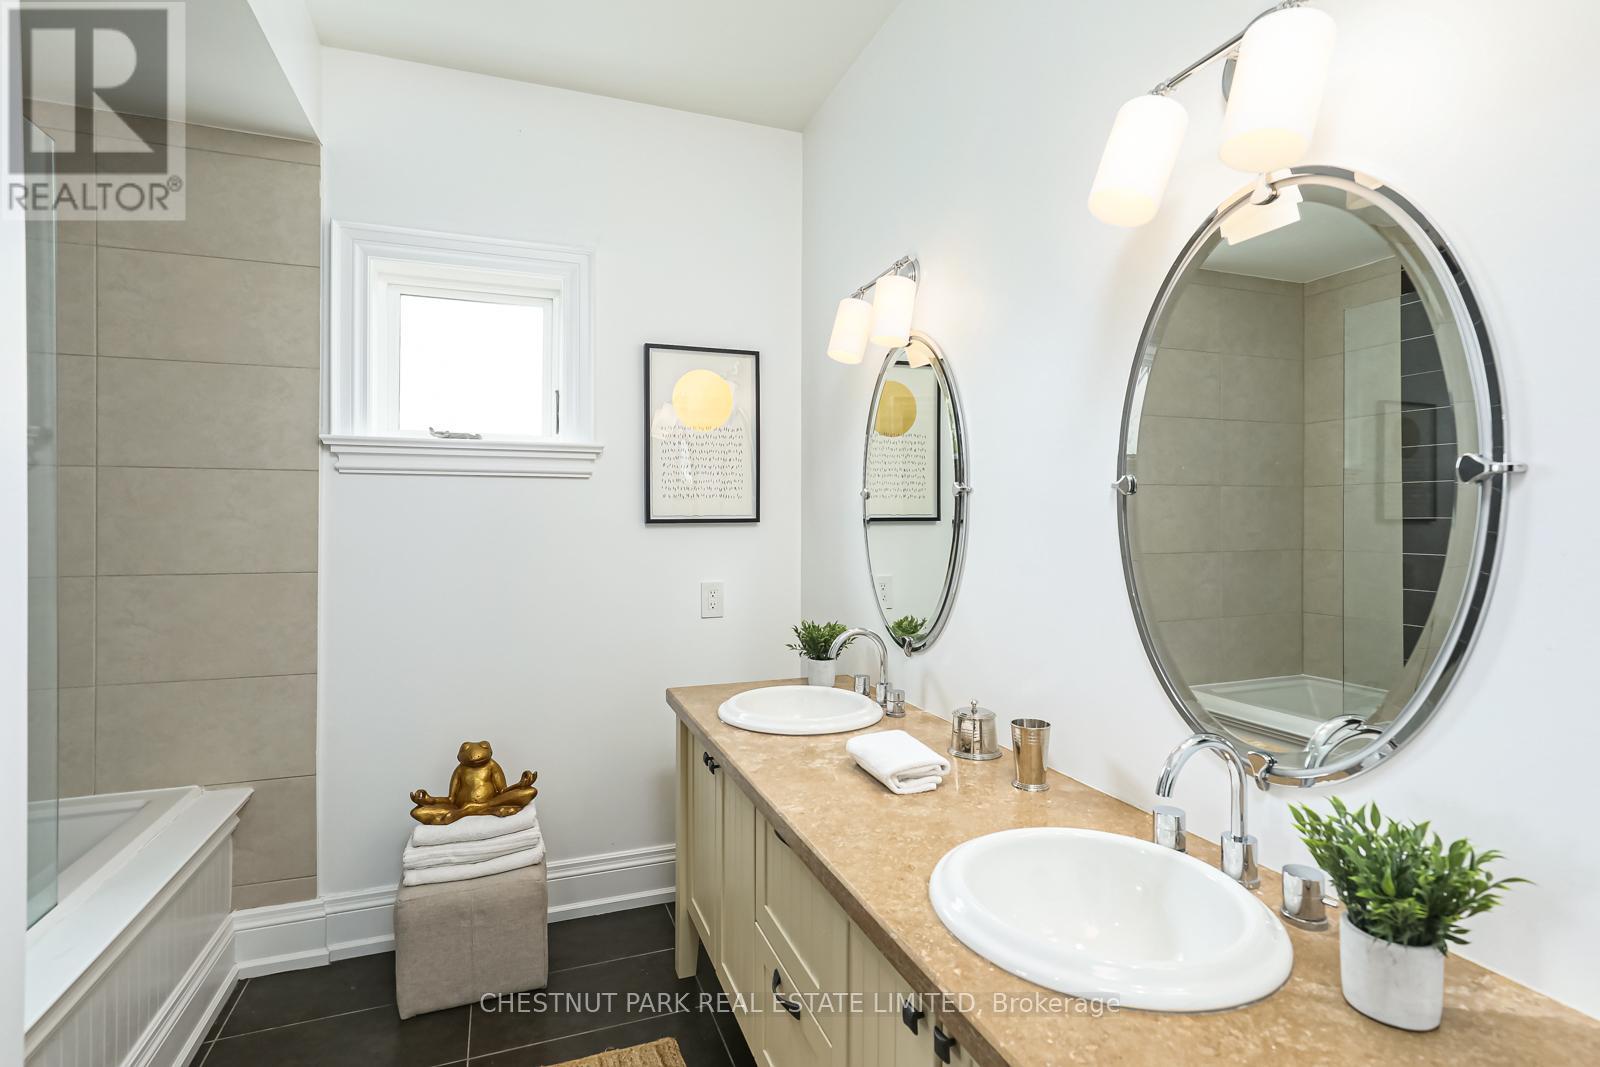
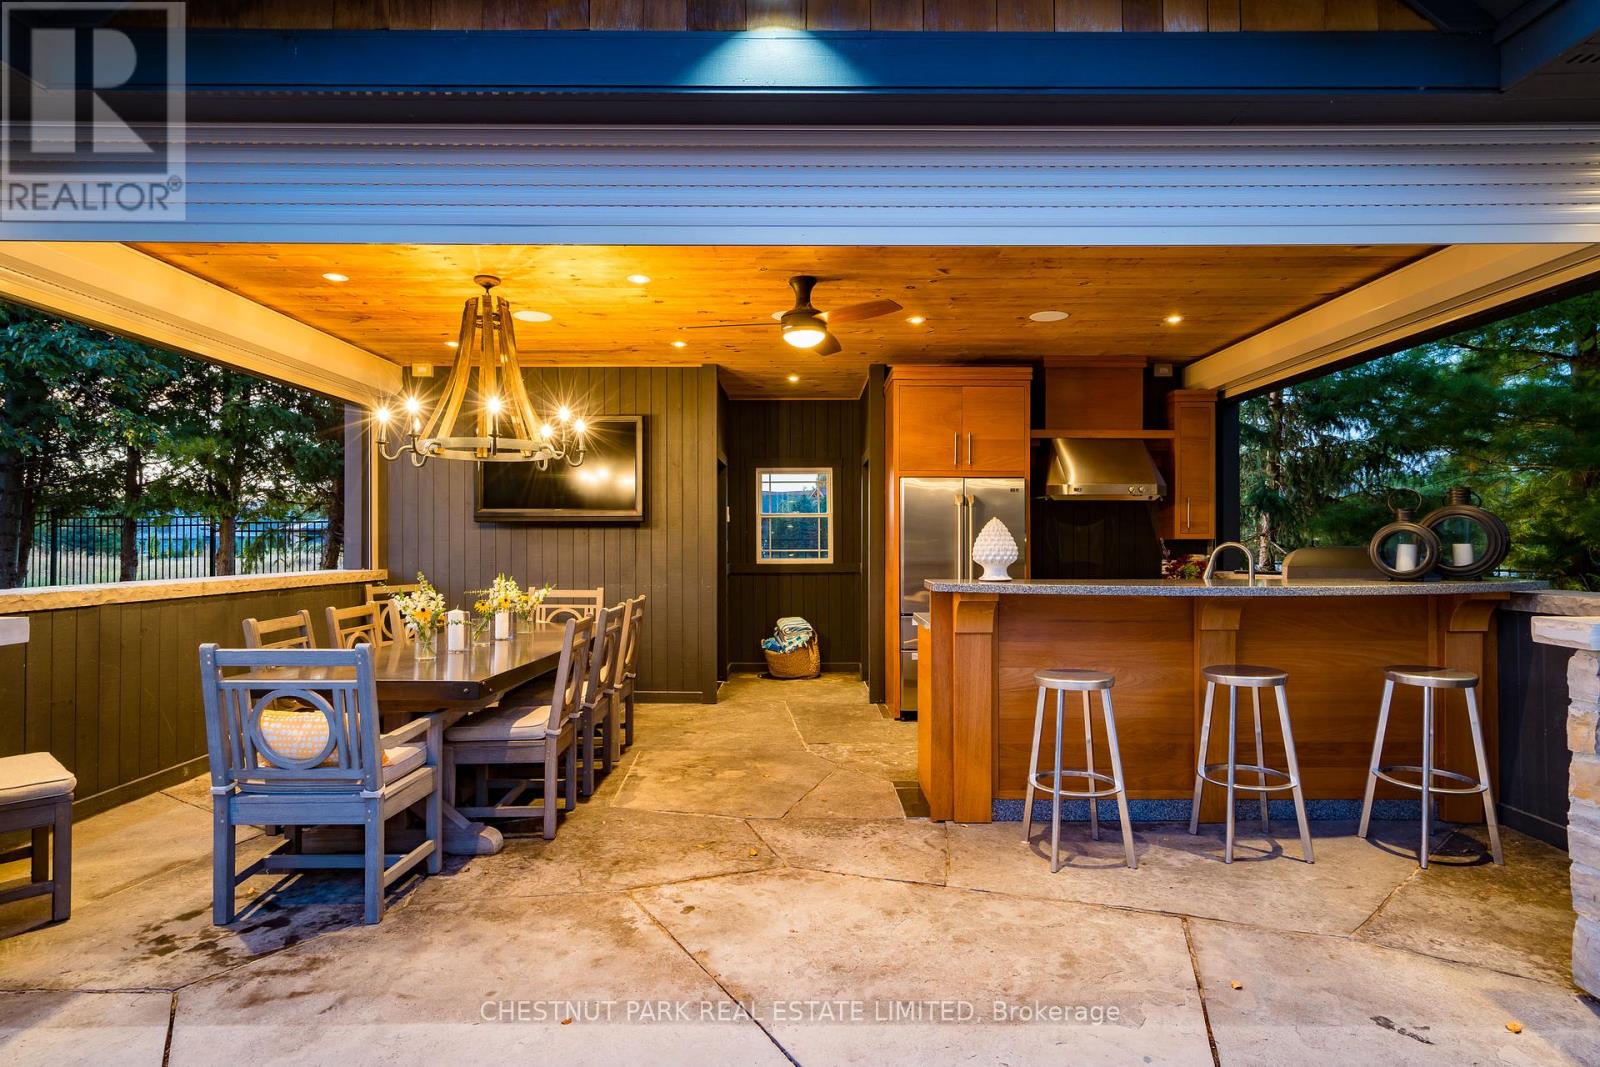
$225 MonthlyResting on the edge of the 11th fairway at the renowned Georgian Bay Club, this exceptional 4 Season property features luxury living at its finest. The back garden offers a landscaped pool, fire pit, hot tub & fully equipped outdoor kitchen & dining in the cabana & multiple perennial gardens all created by the award winning Landmark Group. Custom built chalet, on the exclusive and private Timber Leif Ridge, constructed of stone and wood with a classic cedar shake roof. Quality and inspired design is evident throughout the property. Enter the grand foyer and make your way through to the great room featuring 25' vaulted post & beam ceiling and wood burning fireplace with a walk out to the back garden. The expansive gourmet kitchen built for a true chef or entertainer offers 5 burner gas stove, SubZero glass fridge, & oversized island. The main floor primary bedroom complete with spa-like ensuite, 2 spacious walk-in closets, plus walk out to private veranda just off the garden. The second level offers a bright office overlooking the 11th fairway and green with wet bar and Juliette balcony stepping out over the great room. In addition, a second primary bedroom with ensuite and walk-in closet and across the hall 2 spacious bedrooms and Jack and Jill bathroom. The fully finished basement encases a games room, entertainment area, wine cellar, wet bar, & media screening room. The perfect place to gather friends & family. 2.5 car finished garage fitting 2 vehicles & a golf cart. (id:52225)
Property Details
| MLS® Number | X9382147 |
| Property Type | Single Family |
| Community Name | Rural Blue Mountains |
| Amenities Near By | Beach, Ski Area |
| Communication Type | Internet Access |
| Community Features | Pet Restrictions |
| Features | Cul-de-sac, Flat Site, Balcony |
| Parking Space Total | 9 |
| Structure | Deck, Deck, Porch, Porch |
Building
| Bathroom Total | 5 |
| Bedrooms Above Ground | 4 |
| Bedrooms Total | 4 |
| Amenities | Fireplace(s), Storage - Locker |
| Appliances | Barbeque, Hot Tub, Garage Door Opener Remote(s), Central Vacuum, Water Heater, Water Meter, Dishwasher, Dryer, Garage Door Opener, Microwave, Oven, Range, Refrigerator, Stove, Washer, Window Coverings |
| Basement Development | Finished,finished |
| Basement Type | Full (finished), Full (finished) |
| Cooling Type | Central Air Conditioning, Air Exchanger |
| Exterior Finish | Stone, Wood |
| Fireplace Present | Yes |
| Fireplace Total | 1 |
| Flooring Type | Hardwood, Carpeted |
| Foundation Type | Poured Concrete |
| Half Bath Total | 1 |
| Heating Fuel | Natural Gas |
| Heating Type | Forced Air |
| Stories Total | 2 |
| Size Interior | 3,750 - 3,999 Ft2 |
Parking
| Attached Garage | |
| Attached Garage |
Land
| Acreage | No |
| Fence Type | Fenced Yard |
| Land Amenities | Beach, Ski Area |
| Landscape Features | Landscaped |
| Surface Water | Lake/pond |
| Zoning Description | R1-1 |
Rooms
| Level | Type | Length | Width | Dimensions |
|---|---|---|---|---|
| Second Level | Bedroom 2 | 4.88 m | 4.44 m | 4.88 m x 4.44 m |
| Second Level | Bedroom 2 | 4.88 m | 4.44 m | 4.88 m x 4.44 m |
| Second Level | Bedroom 3 | 4.47 m | 4.52 m | 4.47 m x 4.52 m |
| Second Level | Bedroom 3 | 4.47 m | 4.52 m | 4.47 m x 4.52 m |
| Second Level | Bedroom 4 | 5.46 m | 4.14 m | 5.46 m x 4.14 m |
| Second Level | Office | 6.81 m | 3.51 m | 6.81 m x 3.51 m |
| Second Level | Bedroom 4 | 5.46 m | 4.14 m | 5.46 m x 4.14 m |
| Second Level | Office | 6.81 m | 3.51 m | 6.81 m x 3.51 m |
| Basement | Media | 5.94 m | 4.22 m | 5.94 m x 4.22 m |
| Basement | Media | 5.94 m | 4.22 m | 5.94 m x 4.22 m |
| Basement | Cold Room | 3.2 m | 2.39 m | 3.2 m x 2.39 m |
| Basement | Cold Room | 3.2 m | 2.39 m | 3.2 m x 2.39 m |
| Basement | Family Room | 16.56 m | 5.11 m | 16.56 m x 5.11 m |
| Basement | Family Room | 16.56 m | 5.11 m | 16.56 m x 5.11 m |
| Main Level | Great Room | 6.1 m | 5.08 m | 6.1 m x 5.08 m |
| Main Level | Great Room | 6.1 m | 5.08 m | 6.1 m x 5.08 m |
| Main Level | Dining Room | 3.56 m | 6.55 m | 3.56 m x 6.55 m |
| Main Level | Dining Room | 3.56 m | 6.55 m | 3.56 m x 6.55 m |
| Main Level | Kitchen | 4.83 m | 5.08 m | 4.83 m x 5.08 m |
| Main Level | Kitchen | 4.83 m | 5.08 m | 4.83 m x 5.08 m |
| Main Level | Primary Bedroom | 4.19 m | 6.96 m | 4.19 m x 6.96 m |
| Main Level | Primary Bedroom | 4.19 m | 6.96 m | 4.19 m x 6.96 m |
Utilities
| Electricity Connected | Connected |
| DSL* | Available |
Contact Us
Contact us for more information

The trademarks REALTOR®, REALTORS®, and the REALTOR® logo are controlled by The Canadian Real Estate Association (CREA) and identify real estate professionals who are members of CREA. The trademarks MLS®, Multiple Listing Service® and the associated logos are owned by The Canadian Real Estate Association (CREA) and identify the quality of services provided by real estate professionals who are members of CREA. The trademark DDF® is owned by The Canadian Real Estate Association (CREA) and identifies CREA's Data Distribution Facility (DDF®)
October 21 2024 12:26:53
Toronto Regional Real Estate Board
Chestnut Park Real Estate Limited